
Views - Primary on Main
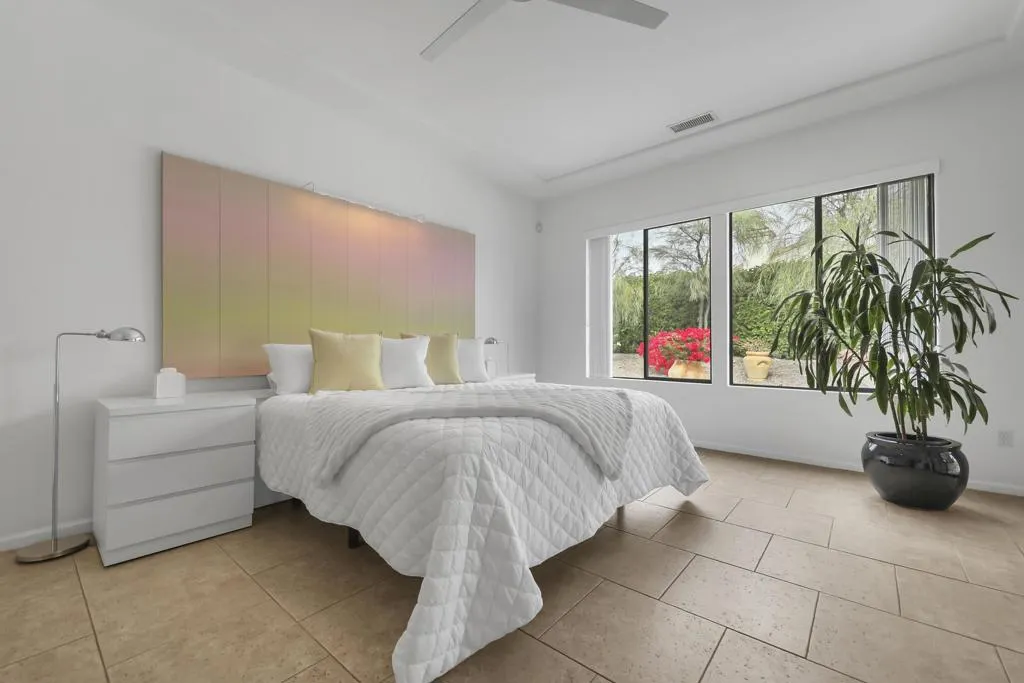
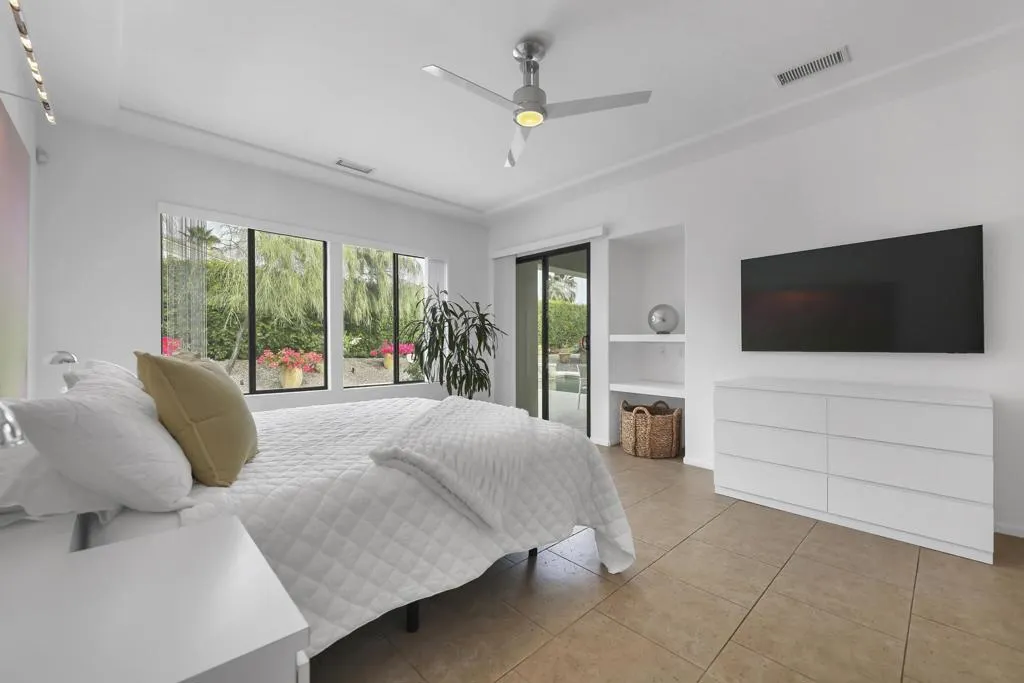
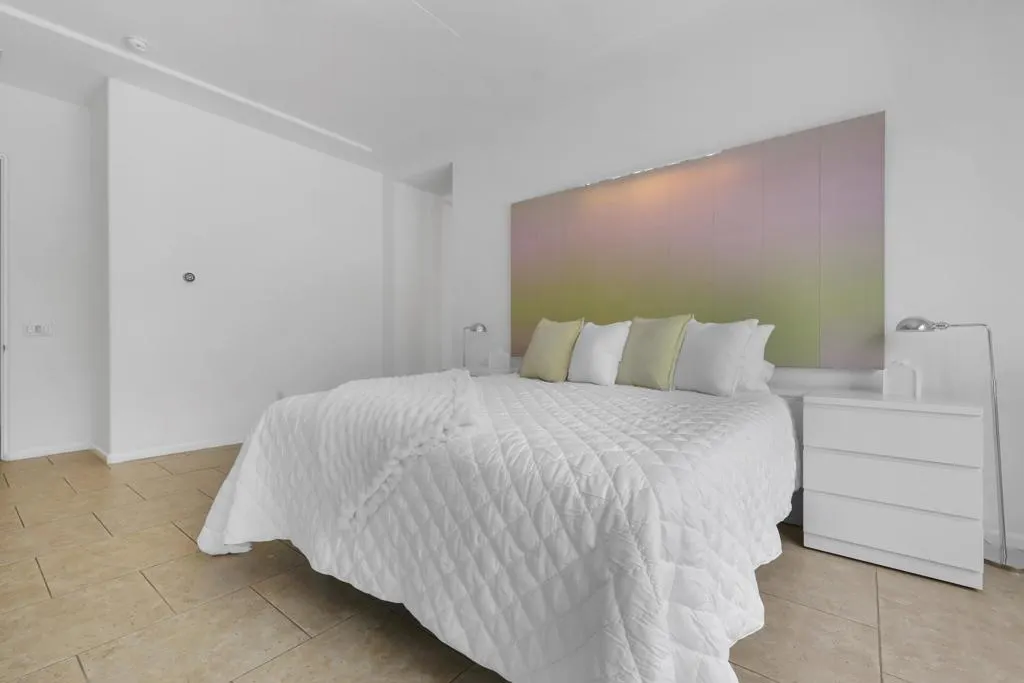
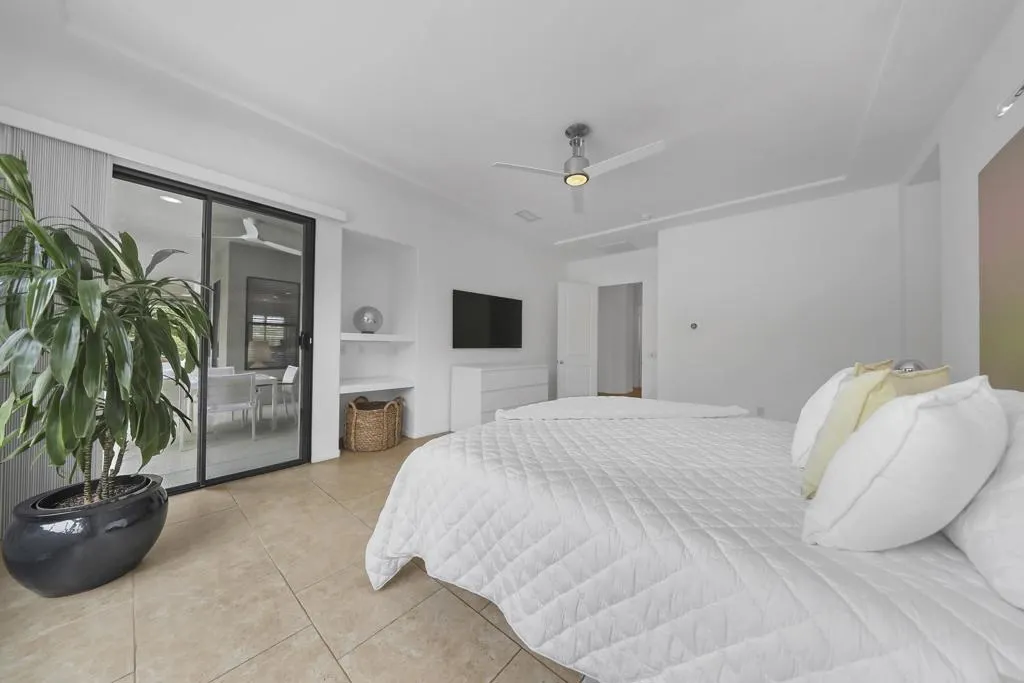
Address
1450 Lorena Way, Palm Springs, CA
Price
$ 1,365,000
Property Attributes
- ID#219149425DA
- TypeSingle Family
- Listing Status Active
- CountyRiverside
- CityPalm Springs
- Area North End Palm Springs
- NeighborhoodPS Colony
- Zip92262
- Style
- Year Built2004
- Price$ 1,365,000
- Bedrooms4
- Full Bathrooms3
- Half Bathrooms1
- Sqr Footage2784
- Lot Size0.26 Acres
Data Source:
California Regional MLS (CRMLS)
Property Description
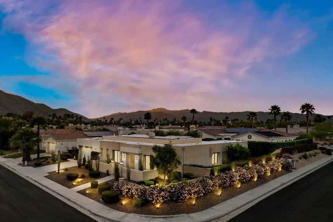
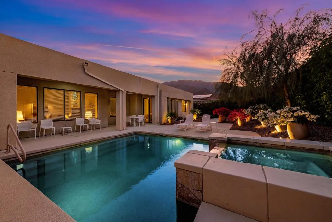
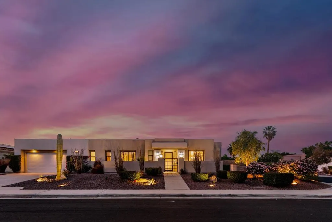
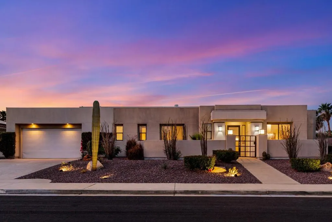
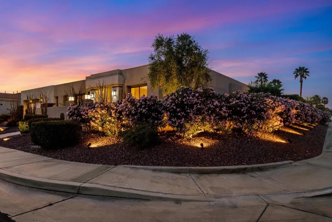
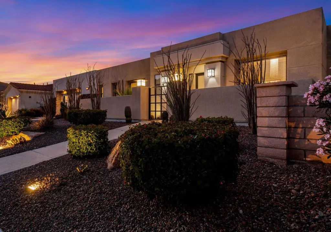
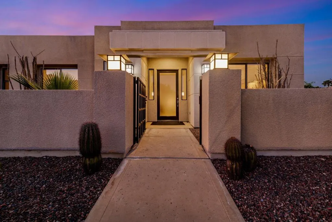
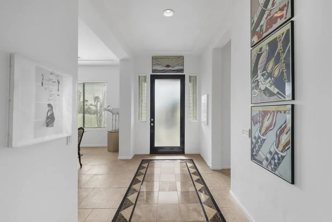
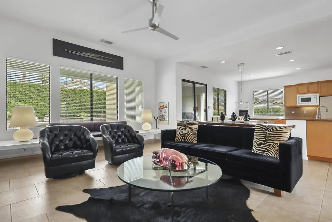
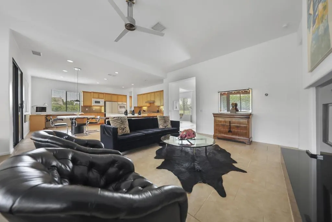
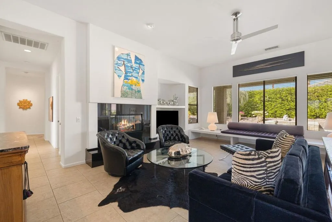
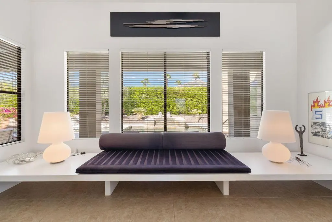
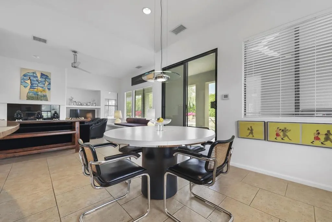
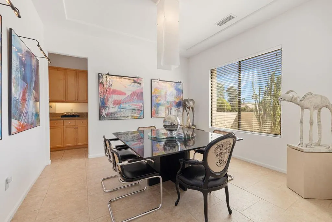
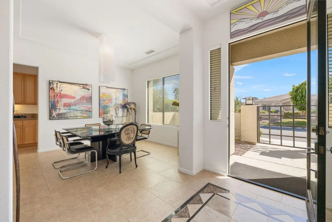
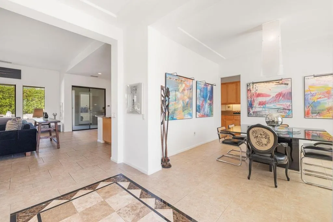
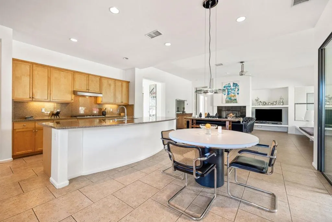
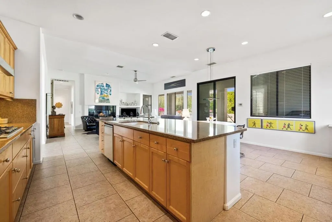
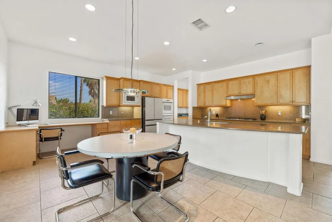
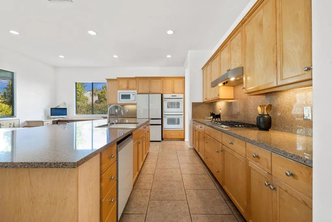
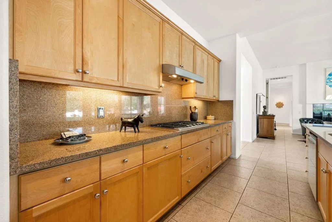
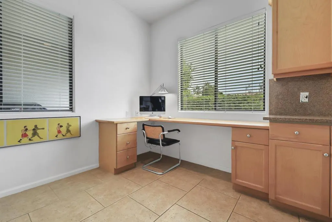
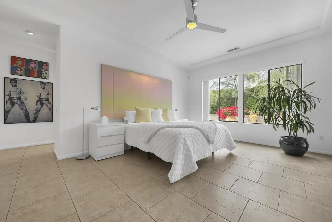
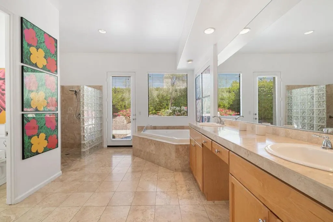
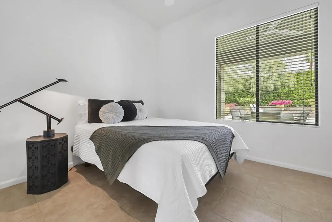
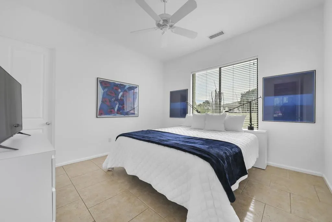
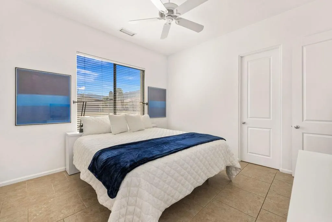
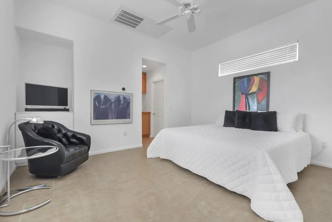
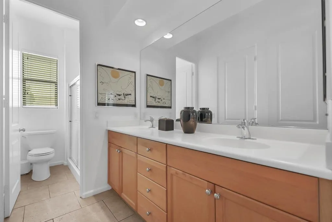
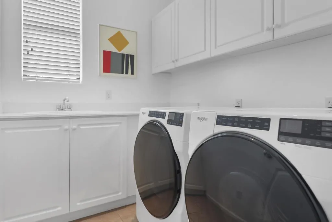
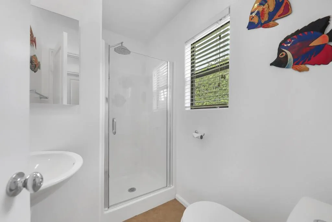
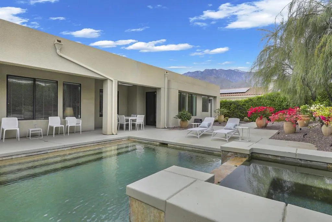
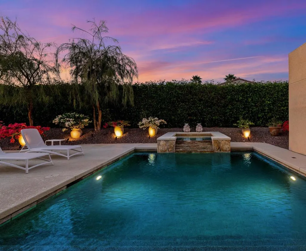
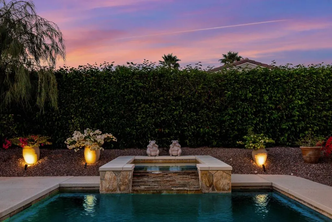
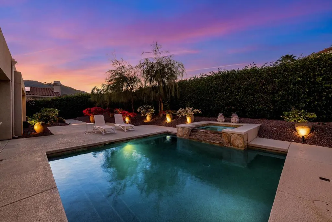
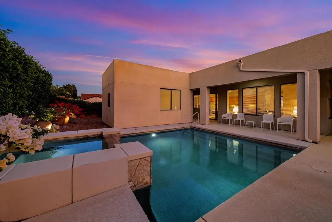
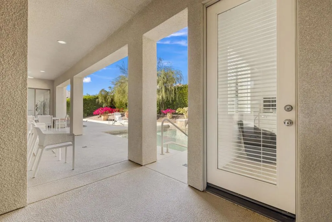
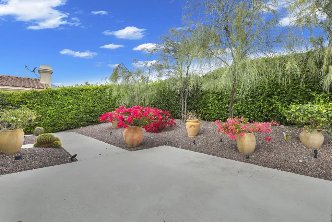
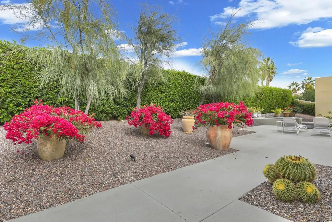
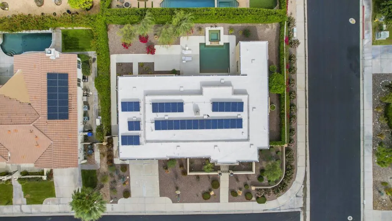
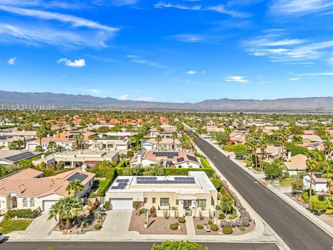
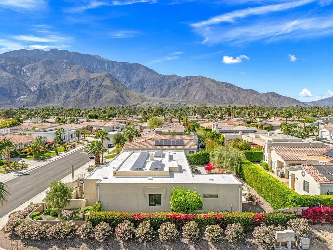
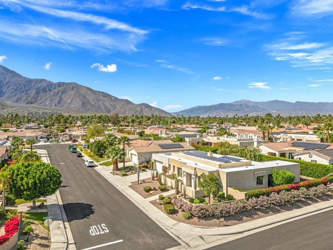
Experience sophisticated Palm Springs living at 1450 Lorena Way where effortless indoor-outdoor living, expansive entertaining spaces, and resort-style amenities come together. This remarkable property presents a contemporary, single-story Palm Springs residence with 2,784 sq. ft. of living space, 4 bedrooms, 3.5 bathrooms, and an approximately 11,326 sq. ft. corner lot. Views toward the San Jacinto Mountains and Palm Springs Aerial Tramway frame the property. The open-concept interior connects the living area, formal dining room, and kitchen, with an oversized island, walk-in pantry, butler's pantry, granite counters, recessed lighting, dry bar, and gas fireplace. The primary suite includes direct access to the pool area, while the home also offers additional main-floor bedrooms and a utility/laundry area. Outdoors, the private heated gunite pool and spa are surrounded by covered patio areas, block and wrought-iron fencing, sprinklers, and professionally landscaped grounds with landscape lighting. A detached casita with its own bathroom adds flexible guest, office, or other private-use space. The attached 2-car garage includes custom built-ins, with additional driveway parking. Recent improvements include a new roof, custom garage built-ins, and landscaping; solar is subject to a 20-year lease with approximately 7 years remaining. The property is in the Palm Springs Colony area of North Palm Springs, with access to Uptown Palm Springs, Palm Canyon Drive, the Uptown Design District, dining, shopping, the Palm Springs Aerial Tramway, and nearby desert recreation. A virtual tour is available for additional property detail.
| Price History | |
|---|---|
| 6/19/2026 | Listed $1,395,000 |
| 8/13/2026 | 2$1,365,000 |
General Features
| Living Area | 2784 |
|---|---|
| Heating | Central,Forced Air,Fireplace(s),Natural Gas |
| Cooling | Central Air |
| Roof | Foam |
| Appliances | Dishwasher,Gas Cooktop,Disposal,Gas Water Heater,Microwave,Refrigerator,Range Hood |
| Garage Spaces | 2 |
| Patio/Porch Features | Covered |
| Architectural Style | Contemporary |
| Pool Features | Gunite,Electric Heat,In Ground,Private |
| Construction Materials | Stucco |
| Year Built | 2004 |
| View | Mountain(s) |
| Stories Count | 1 |
| Levels | One |
| Property Subtype | Single Family Residence |
| County | Riverside |
| New Construction | false |
| Property Type | Residential |
| HOA | false |
| Attached Garage | true |
| Subdivision Name | PS Colony |
| Garage Y/N | true |
| Full Baths | 3 |
| Special Listing Conditions | Standard |
| Status | Active |
| Directions | Use GPS Cross Street: N. Paseo DE Anza. |
| City | Palm Springs |
| Senior Community Y/N | false |
| MLS Area | 331 - North End Palm Springs |
| Lot Size Units | Square Feet |
| Lot Size Square Feet | 11326 |
| Listing Terms | Cash to New Loan |
| Spa Features | Gunite,Heated,In Ground,Private |
| Property Attached Y/N | false |
| Land Lease Y/N | false |
| Lease Considered Y/N | false |
| Virtual Tour | https://www.tourfactory.com/idxr3235449 |
| Standard Status | Active |
| Year Built Source | Assessor |
| Virtual Tour | https://www.tourfactory.com/idxr3235449 |
| Property Sub Type Additional | Single Family Residence |
| PostalCity | PALM SPRINGS |
Interior Features
| Interior Amenities | Breakfast Bar,Dry Bar,Separate/Formal Dining Room,Open Floorplan,Recessed Lighting,Bedroom on Main Level,Main Level Primary,Utility Room,Walk-In Pantry,Walk-In Closet(s) |
|---|---|
| Flooring | Tile |
| Fireplace Features | Family Room,Gas |
| Total Stories | 1 |
| Air Conditioning Y/N | true |
| Heating Y/N | true |
| Window Features | Blinds |
| Fireplace Y/N | true |
| Half Baths | 1 |
| Total Bedrooms | 4 |
| LivingAreaSource | Assessor |
| Total Baths | 4 |
Exterior Features
| Fencing | Block,Wrought Iron |
|---|---|
| Parking Features | Driveway |
| Lot Features | Sprinkler System |
| Total Parking | 2 |
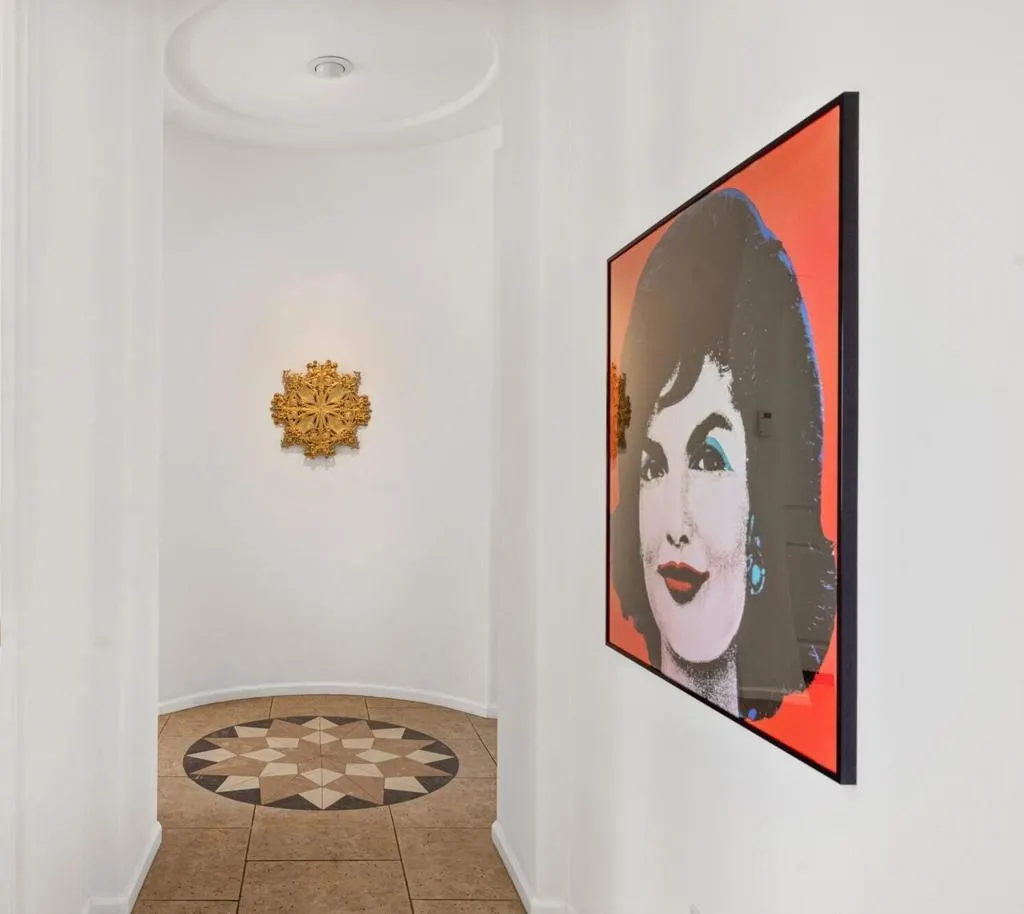
| Inclusions | Furnished as shown, Art is included. |
| Lot Size Area | 11326 |
| Foundation Details | Slab |
| Spa | false |
| Lot Size Acres | 0.26 |
| Private Pool | true |
| Lot Size Source | Assessor |
| Door Features | Sliding Doors |
Amenities
- Foreclosure
- Views
- Short Sale
- New Construction
- Adult 55+
- Lease To Own
- No HOA Fees
- Furnished
- Primary On Main
- Air Conditioning
- Seller Finance
- Green
- Fixer Upper
- Horse
- Golf
- Fireplace
- Deck
- Garage
- Basement
- Pool
Property vs Single Family Average in 92262
Price
Year Built
 Based on information from California Regional Multiple Listing Service, Inc. as of September 22, 2026 11:31 AM UTC This information is for your personal, non-commercial use and may not be used for any purpose other than to identify prospective properties you may be interested in purchasing. Display of MLS data is usually deemed reliable but is NOT guaranteed accurate by the MLS. Buyers are responsible for verifying the accuracy of all information and should investigate the data themselves or retain appropriate professionals. Information from sources other than the Listing Agent may have been included in the MLS data. Unless otherwise specified in writing, Broker/Agent has not and will not verify any information obtained from other sources. The Broker/Agent providing the information contained herein may or may not have been the Listing and/or Selling Agent.
 This information is deemed reliable but not guaranteed. You should rely on this information only to decide whether or not to further investigate a particular property. BEFORE MAKING ANY OTHER DECISION, YOU SHOULD PERSONALLY INVESTIGATE THE FACTS (e.g.square footage and lot size) with the assistance of an appropriate professional. You may use this information only to identify properties you may be interested in investigating further. All uses except for personal, non-commercial use in accordance with
 Last updated: September 22, 2026 11:26 AM UTC Property Information © 2026
  Bay East ©2026. CCAR ©2026. bridgeMLS ©2026. Information Deemed Reliable But Not Guaranteed. This information is being provided by the Bay East MLS, or CCAR MLS, or bridgeMLS. The listings presented here may or may not be listed by the Broker/Agent operating this website. This information is intended for the personal use of consumers and may not be used for any purpose other than to identify prospective properties consumers may be interested in purchasing. Data last updated at September
 The information being provided by Conejo Simi Moorpark Association of REALTORS ® ("CSMAR") is for the visitor's personal, non-commercial use and may not be used for any purpose other than to identify prospective properties visitor may be interested in purchasing. Any information relating to a property referenced on this web site comes from the Internet Data Exchange ("IDX") program of CSMAR. This web site may reference real estate listing(s) held by a brokerage firm other than the broker and/or
 The MLS™ I-Tech ® All information deemed reliable but not guaranteed. All properties are subject to prior sale, change or withdrawal. Neither listing broker(s) or information provider(s) shall be responsible for any typographical errors, misinformation, misprints and shall be held totally harmless. Listing(s) information is provided for consumer's personal, non-commercial use and may not be used for any purpose other than to identify prospective properties consumers may be interested in
