
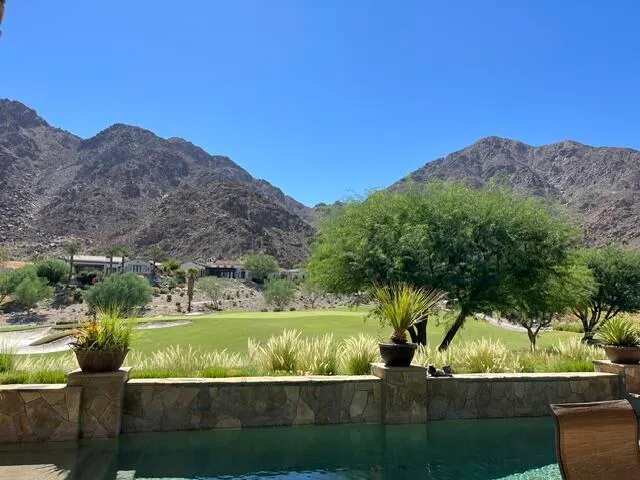
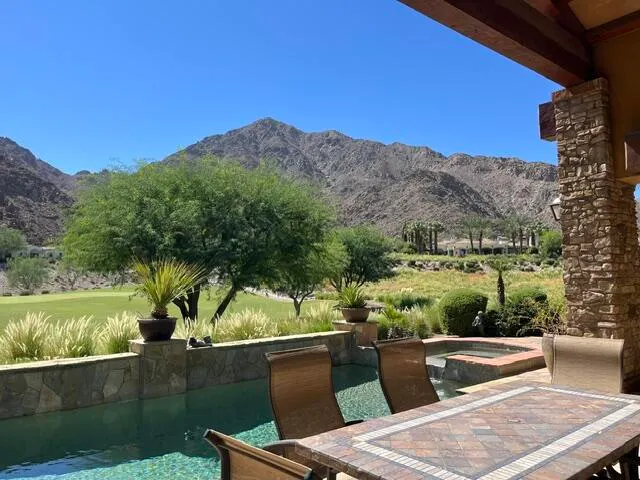
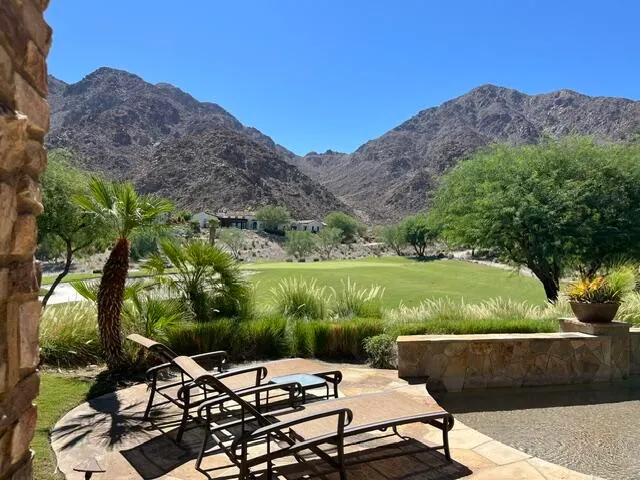
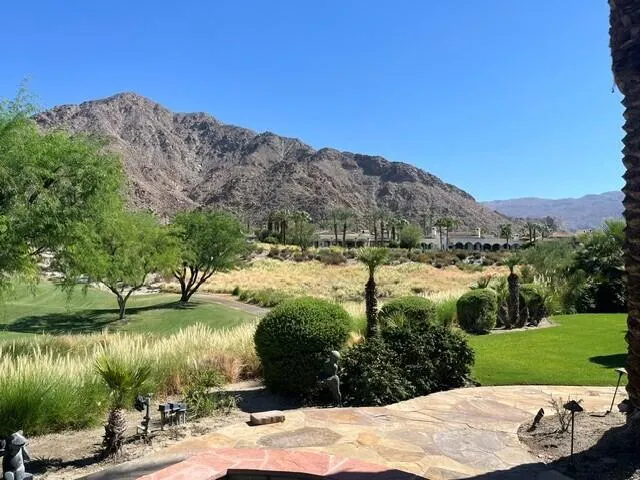
Views - Golf Course
Address
78210 Masters Circle, La Quinta, CA
Price
$ 6,500,000
Property Attributes
- ID#219152272DA
- TypeSingle Family
- Listing Status Active
- CountyRiverside
- CityLa Quinta
- Area La Quinta South of HWY 111
- NeighborhoodTradition Golf Club
- Zip92253
- Style
- Year Built2007
- Price$ 6,500,000
- Bedrooms5
- Full Bathrooms5
- Half Bathrooms1
- Sqr Footage5805
- Lot Size0.46 Acres
Data Source:
California Regional MLS (CRMLS)
Property Description
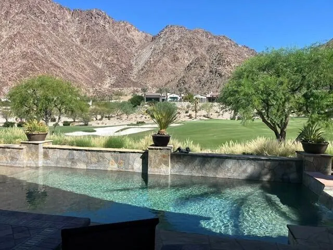
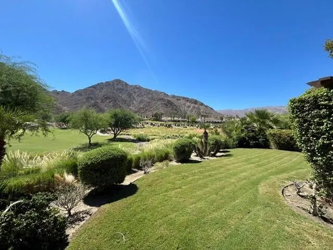
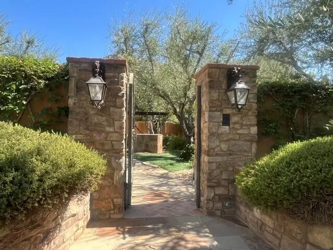
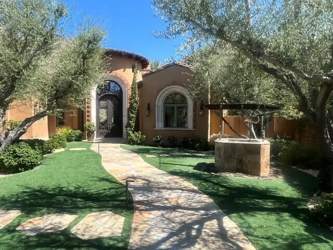
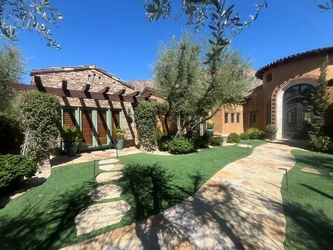
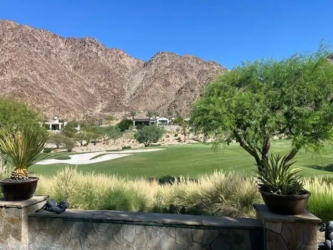
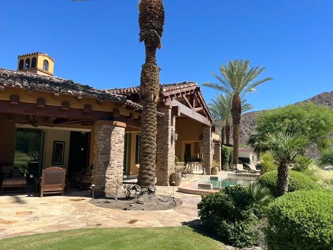
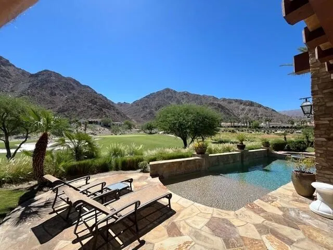
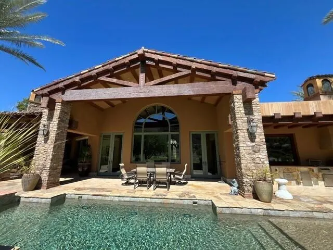
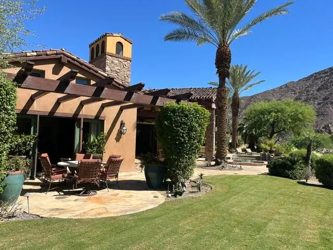
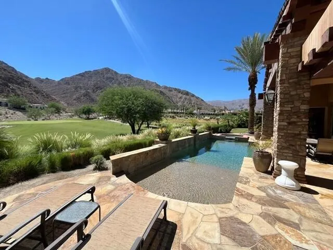
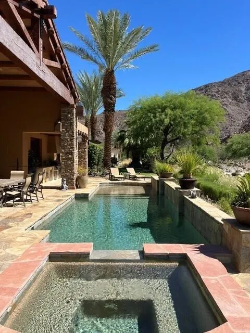
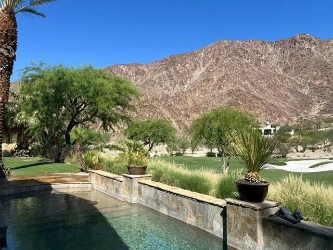
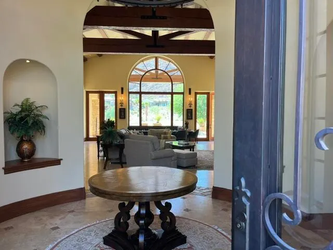
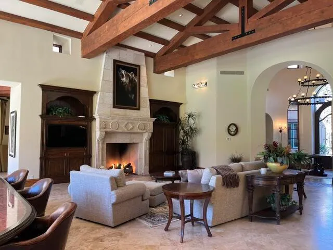
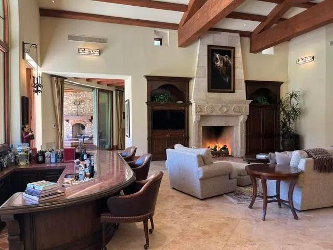
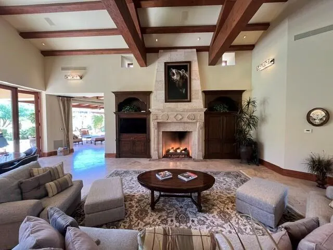
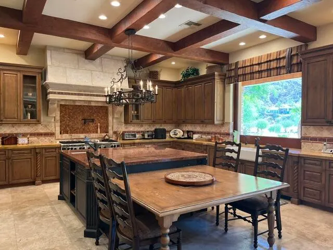
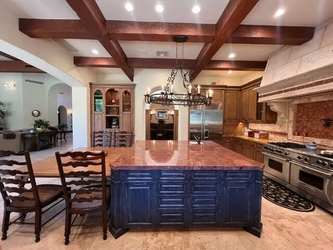
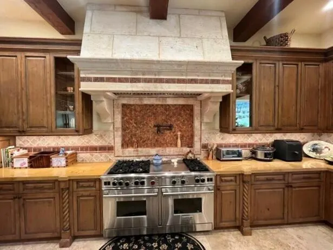
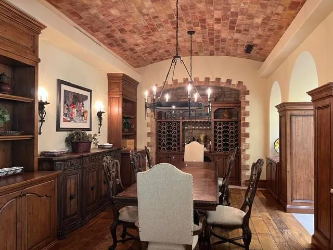
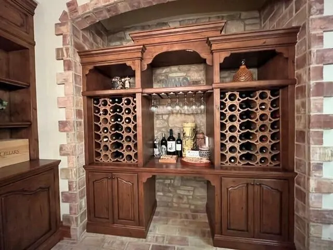
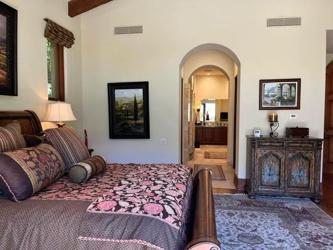
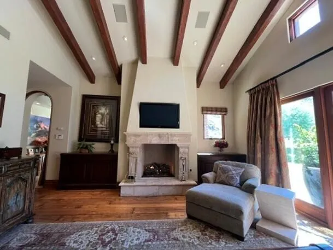
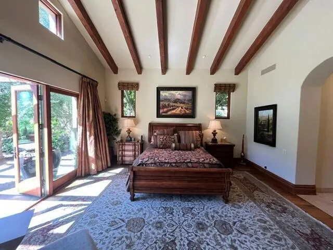
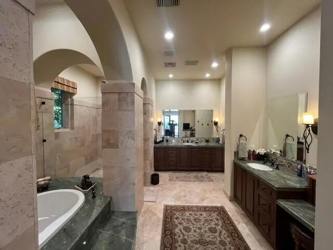
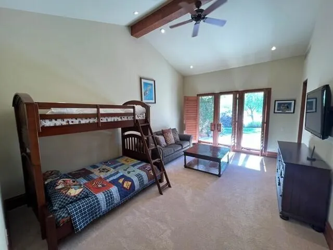
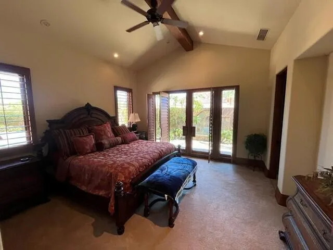
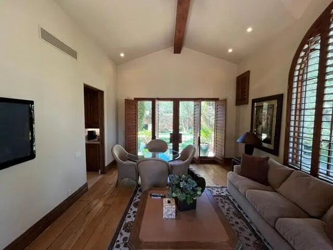
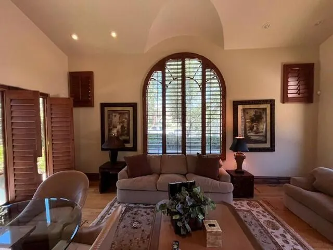
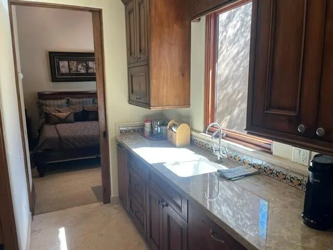
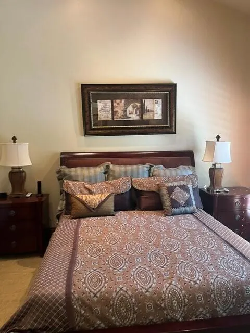
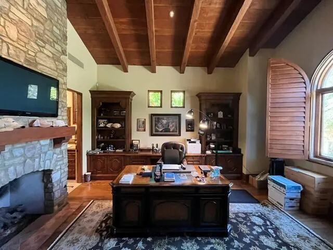
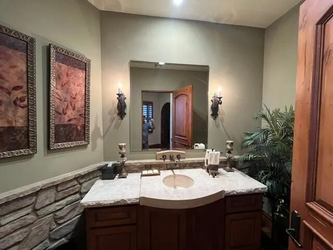
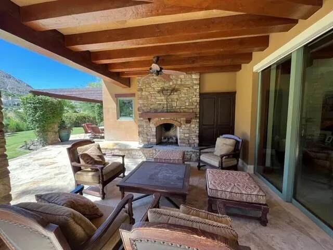
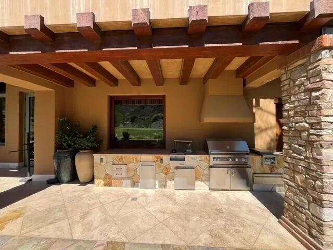
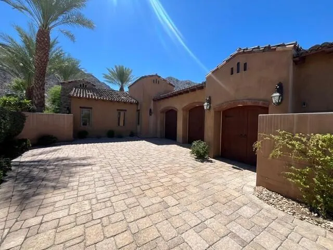
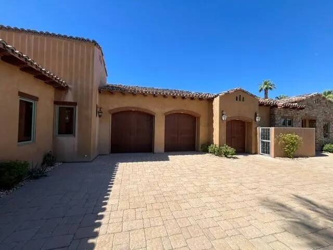
A truly exceptional Tuscan-style masterpiece, perfectly positioned behind the 11th green of Tradition Golf Club with breathtaking mountain and golf course views. Designed by Jim McIntosh and built by Terry Ross, this 5-bedroom estate, including a luxurious two-room casita, reflects extraordinary craftsmanship and uncompromising quality.The spectacular kitchen is an entertainer's dream, featuring a Wolf range, wood-clad Sub-Zero refrigerator system, two Miele dishwashers, farmhouse sink, and a dramatic disappearing pocket window that opens completely to the outdoor kitchen and professional-grade grill. Magnificent architectural details include massive timber beams, carved stone fireplaces, reclaimed terra-cotta ceilings, barrel-vaulted brick dining room ceiling, custom wrought iron doors and gates, acid-washed travertine, and old-world wide-plank hickory flooring.The elegant primary suite offers his-and-her dressing rooms, while the formal study with ensuite bath and bar provides exceptional flexibility. The private casita features a bedroom, living room, refreshment bar, and laundry. French doors and retractable walls throughout create effortless indoor-outdoor living, while a stunning Palladian window perfectly frames the dramatic mountain backdrop. A rare combination of timeless Tuscan architecture, extraordinary craftsmanship, and one of Tradition's most spectacular settings. Offered furnished per inventory.
| Price History | |
|---|---|
| 9/4/2026 | Listed $6,500,000 |
General Features
| Living Area | 5805 |
|---|---|
| Heating | Forced Air |
| Cooling | Central Air |
| Roof | Clay |
| Appliances | Gas Range,Refrigerator,Range Hood |
| HOA Fee | 825 |
| Garage Spaces | 3 |
| Patio/Porch Features | Covered |
| Architectural Style | Mediterranean |
| Pool Features | In Ground |
| Security Features | Gated Community |
| Construction Materials | Stucco |
| Exclusions | some furnishings and personal items |
| Year Built | 2007 |
| View | Golf Course,Mountain(s),Panoramic |
| Stories Count | 1 |
| Levels | One |
| Property Subtype | Single Family Residence |
| Community Features | Gated |
| Assoc Fee Paid Per | Monthly |
| County | Riverside |
| New Construction | false |
| Property Type | Residential |
| Association Amenities | Other,Security |
| HOA | true |
| Attached Garage | true |
| Subdivision Name | Tradition Golf Club |
| Garage Y/N | true |
| Full Baths | 5 |
| Special Listing Conditions | Standard |
| Status | Active |
| Directions | Washington to Tradition GateRight on Deacon Dr WestRight on Del GatoLeft on Masters Circle Right on Masters Circle Cross Street: Troon Trail. |
| City | La Quinta |
| Disclosures | Covenants/Restrictions Disclosure,HOA Disclosure |
| Senior Community Y/N | false |
| MLS Area | 313 - La Quinta South of HWY 111 |
| Lot Size Units | Square Feet |
| Lot Size Square Feet | 20038 |
| Listing Terms | Cash,Cash to New Loan |
| Spa Features | In Ground,Private |
| Property Attached Y/N | false |
| Land Lease Y/N | false |
| Lease Considered Y/N | false |
| Standard Status | Active |
| Year Built Source | Assessor |
| Property Sub Type Additional | Single Family Residence |
| PostalCity | LA QUINTA |
Interior Features
| Interior Amenities | Wet Bar,Breakfast Bar,Separate/Formal Dining Room |
|---|---|
| Flooring | Stone,Wood |
| Fireplace Features | Decorative,Den,Great Room,Primary Bedroom,Outside |
| Total Stories | 1 |
| Air Conditioning Y/N | true |
| Heating Y/N | true |
| Window Features | Drapes,Shutters |
| Fireplace Y/N | true |
| Half Baths | 1 |
| Laundry Features | Laundry Room |
| Total Bedrooms | 5 |
| LivingAreaSource | Assessor |
| Total Baths | 6 |
Exterior Features
| Parking Features | Driveway |
|---|---|
| Lot Features | Cul-De-Sac,Irregular Lot,On Golf Course,Planned Unit Development,Sprinkler System |
| Total Parking | 3 |
| Inclusions | some furnishings |
| Lot Size Area | 20038 |
| Foundation Details | Slab |
| Spa | false |
| Lot Size Acres | 0.46 |
| Private Pool | true |
| Lot Size Source | Assessor |
Amenities
- Foreclosure
- Views
- Short Sale
- New Construction
- Adult 55+
- Lease To Own
- No HOA Fees
- Furnished
- Primary On Main
- Air Conditioning
- Seller Finance
- Green
- Fixer Upper
- Horse
- Golf
- Fireplace
- Deck
- Garage
- Basement
- Pool
Property vs Single Family Average in 92253
Price
Year Built
 Based on information from California Regional Multiple Listing Service, Inc. as of September 19, 2026 11:08 AM UTC This information is for your personal, non-commercial use and may not be used for any purpose other than to identify prospective properties you may be interested in purchasing. Display of MLS data is usually deemed reliable but is NOT guaranteed accurate by the MLS. Buyers are responsible for verifying the accuracy of all information and should investigate the data themselves or retain appropriate professionals. Information from sources other than the Listing Agent may have been included in the MLS data. Unless otherwise specified in writing, Broker/Agent has not and will not verify any information obtained from other sources. The Broker/Agent providing the information contained herein may or may not have been the Listing and/or Selling Agent.
 This information is deemed reliable but not guaranteed. You should rely on this information only to decide whether or not to further investigate a particular property. BEFORE MAKING ANY OTHER DECISION, YOU SHOULD PERSONALLY INVESTIGATE THE FACTS (e.g.square footage and lot size) with the assistance of an appropriate professional. You may use this information only to identify properties you may be interested in investigating further. All uses except for personal, non-commercial use in accordance with
 Last updated: September 19, 2026 10:56 AM UTC Property Information © 2026
  Bay East ©2026. CCAR ©2026. bridgeMLS ©2026. Information Deemed Reliable But Not Guaranteed. This information is being provided by the Bay East MLS, or CCAR MLS, or bridgeMLS. The listings presented here may or may not be listed by the Broker/Agent operating this website. This information is intended for the personal use of consumers and may not be used for any purpose other than to identify prospective properties consumers may be interested in purchasing. Data last updated at September
 The information being provided by Conejo Simi Moorpark Association of REALTORS ® ("CSMAR") is for the visitor's personal, non-commercial use and may not be used for any purpose other than to identify prospective properties visitor may be interested in purchasing. Any information relating to a property referenced on this web site comes from the Internet Data Exchange ("IDX") program of CSMAR. This web site may reference real estate listing(s) held by a brokerage firm other than the broker and/or
 The MLS™ I-Tech ® All information deemed reliable but not guaranteed. All properties are subject to prior sale, change or withdrawal. Neither listing broker(s) or information provider(s) shall be responsible for any typographical errors, misinformation, misprints and shall be held totally harmless. Listing(s) information is provided for consumer's personal, non-commercial use and may not be used for any purpose other than to identify prospective properties consumers may be interested in
