
Adult 55+






















Address
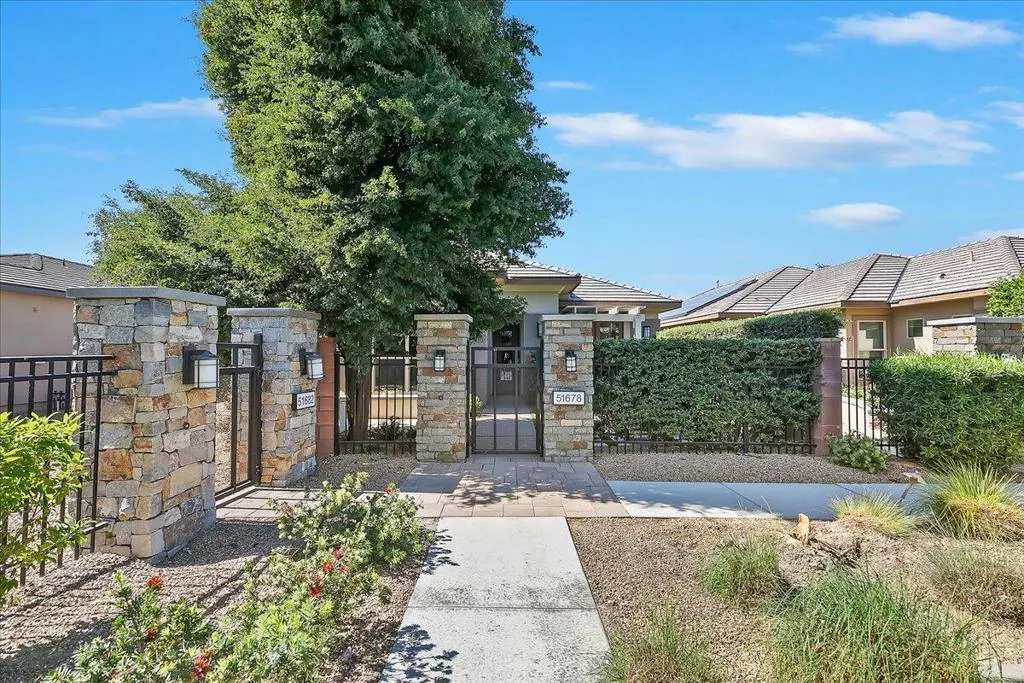
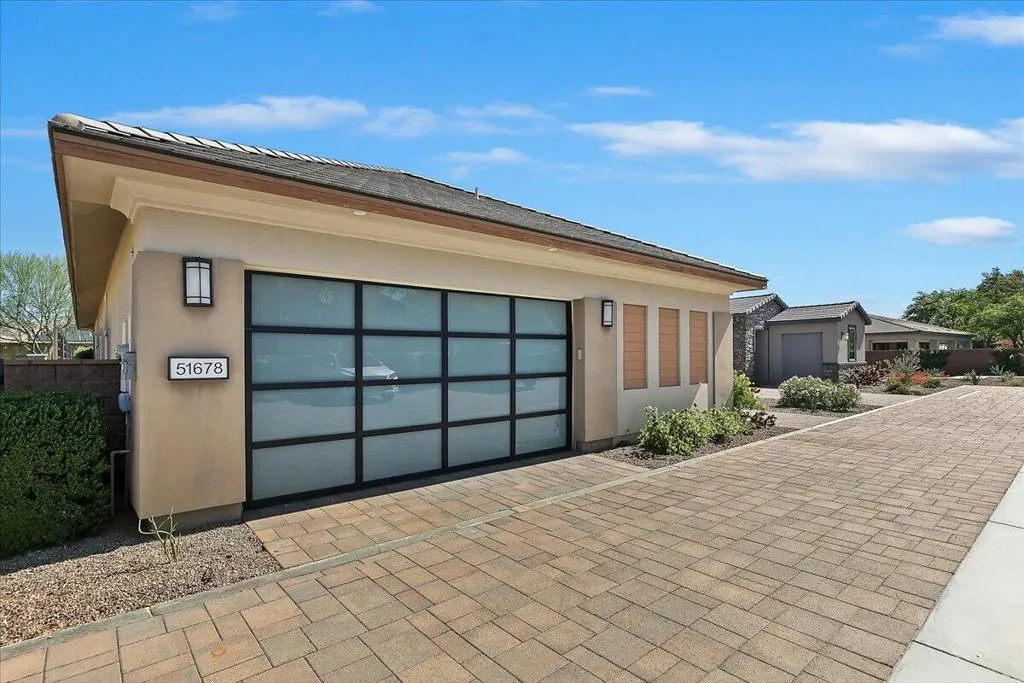
51678 Hawthorne Court, Indio, CA
Price
$ 679,995
Property Attributes
- ID#219153136DA
- TypeSingle Family
- Listing Status Active
- CountyRiverside
- CityIndio
- Area Indio South of East Valley
- NeighborhoodTrilogy Polo Club
- Zip92201
- Style
- Year Built2014
- Price$ 679,995
- Bedrooms2
- Full Bathrooms2
- Half Bathrooms0
- Sqr Footage1878
- Lot Size0.13 Acres
Data Source:
California Regional MLS (CRMLS)
Property Description
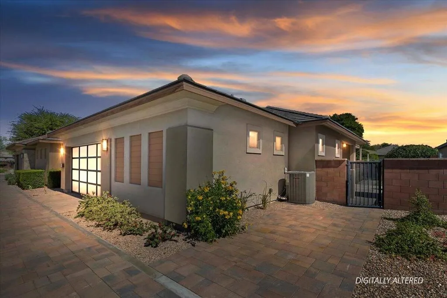
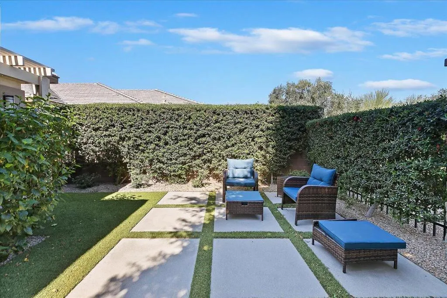
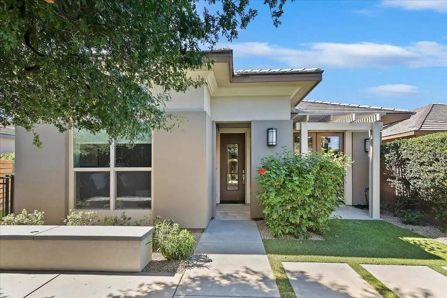
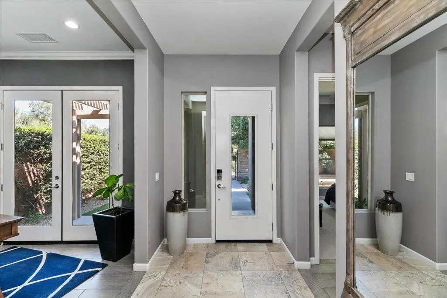
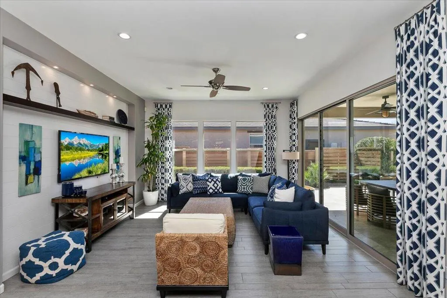
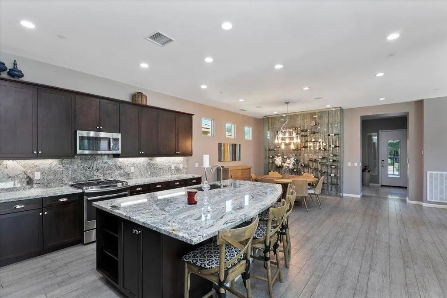
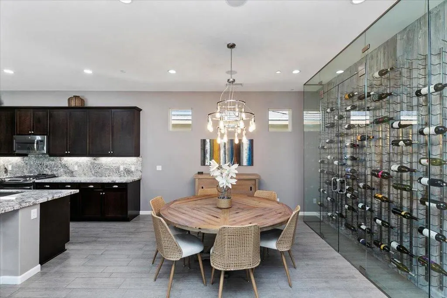
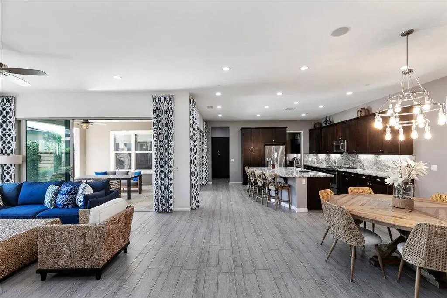
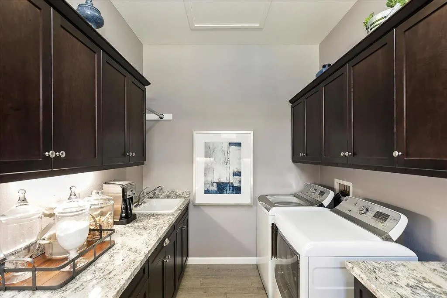
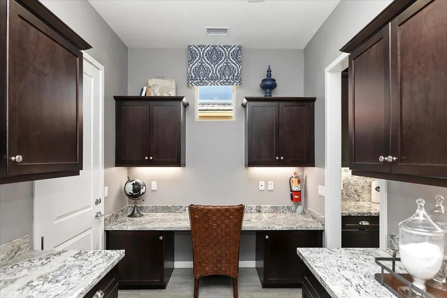
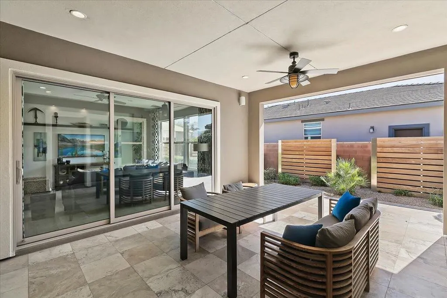
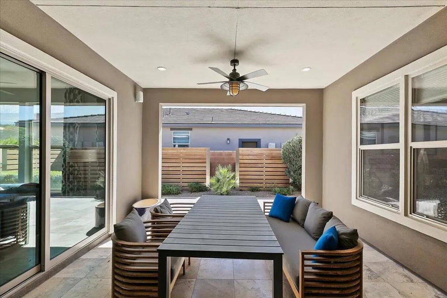
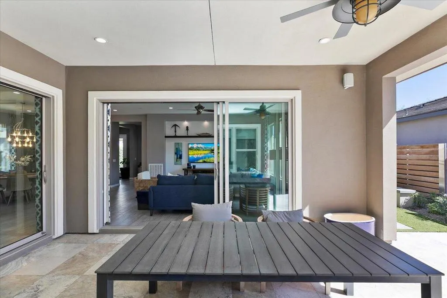
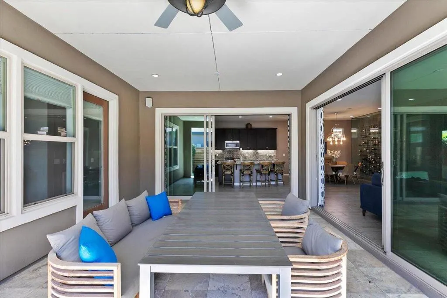
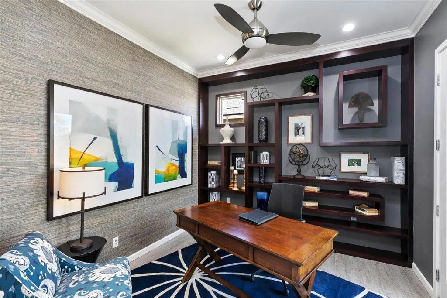
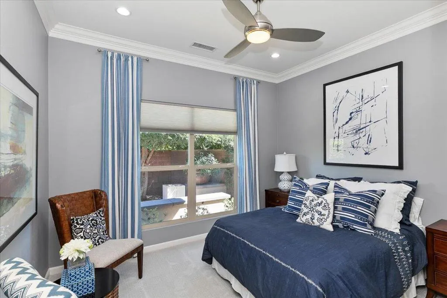
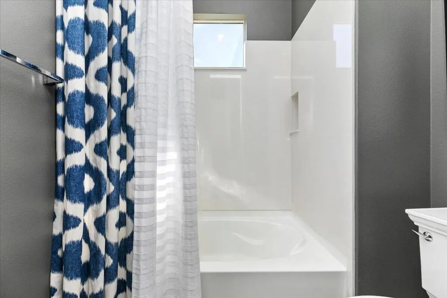
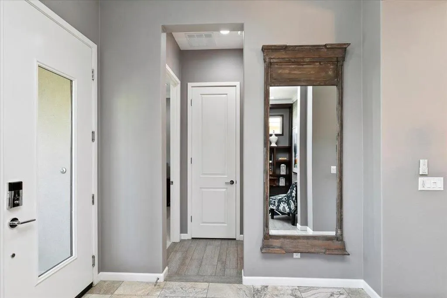
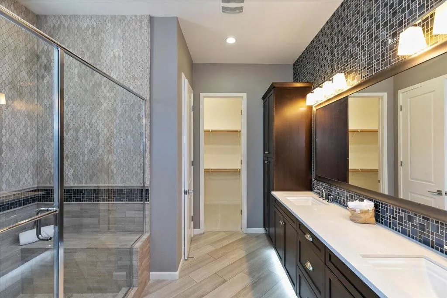
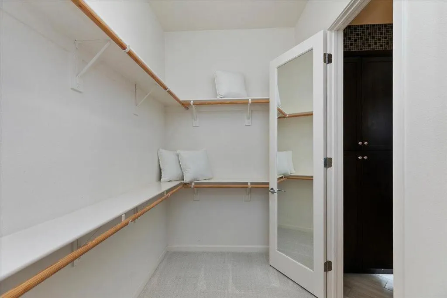
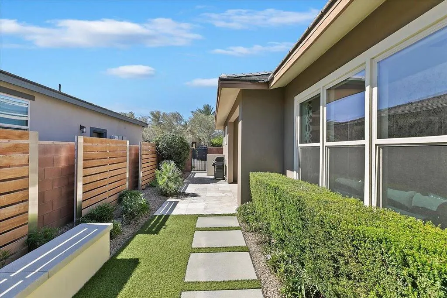
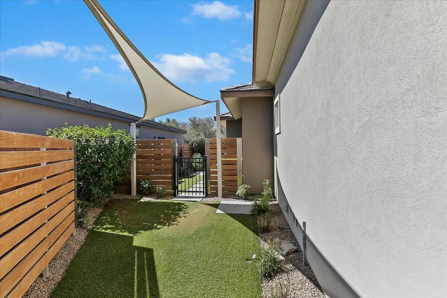
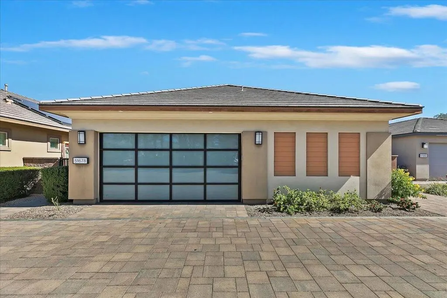
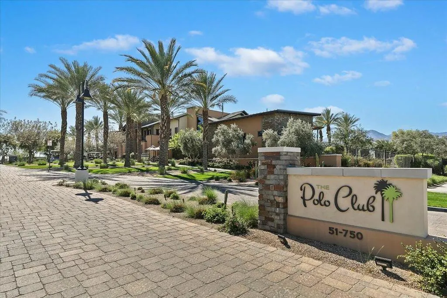
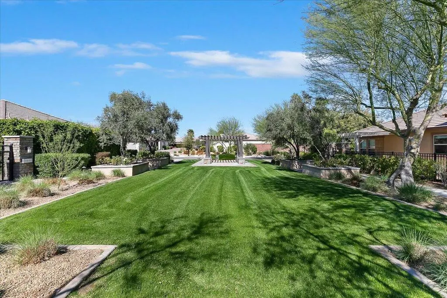
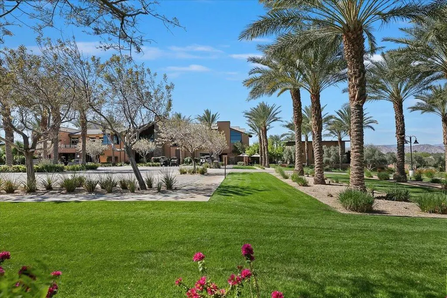
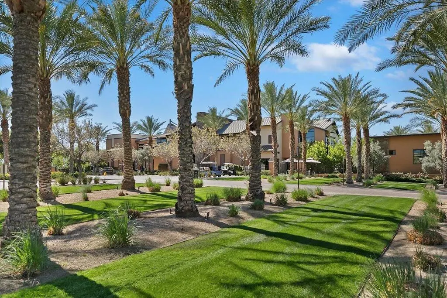
Former model home on a premium homesite, this enhanced Solare residence in Trilogy at the Polo Club offers designer upgrades, inviting indoor-outdoor living, and turnkey furnishings. The open-concept layout is designed for effortless desert living and entertaining. The gourmet kitchen features classic shaker-style cabinetry, slab granite countertops, and an oversized island perfect for gathering and casual dining.Expansive double multi-slide glass doors open to a spacious covered patio and beautifully landscaped yard, extending the living space outdoors for relaxed desert evenings and entertaining under the stars.The private primary suite includes a spa-inspired bath with a framed vanity mirror and sleek walk-in shower. A versatile den provides space for a home office or media room, while the smart space laundry and private guest quarters add comfort and convenience.Offered fully furnished, this home presents an ideal move-in ready or seasonal lock-and-leave desert retreat. Residents enjoy proximity to June Hill's Table, the community clubhouse restaurant open to the public. Additional clubhouse amenities require optional membership.Opportunities to own a former model home on a premium homesite, offered fully furnished, are limited within the community. The home also includes a prepaid leased photovoltaic (PV) solar system. This home is located in the non-age restricted area of Trilogy at the Polo Club. Social membership is transferable for $3,000. one-time fee, $230, monthly membership.
| Price History | |
|---|---|
| 9/23/2026 | Listed $679,995 |
General Features
| Living Area | 1878 |
|---|---|
| Heating | Forced Air,Natural Gas |
| Roof | Clay |
| Appliances | Convection Oven,Dishwasher,Freezer,Disposal,Gas Oven,Gas Range,Ice Maker,Microwave,Refrigerator,Range Hood,Vented Exhaust Fan |
| HOA Fee | 280 |
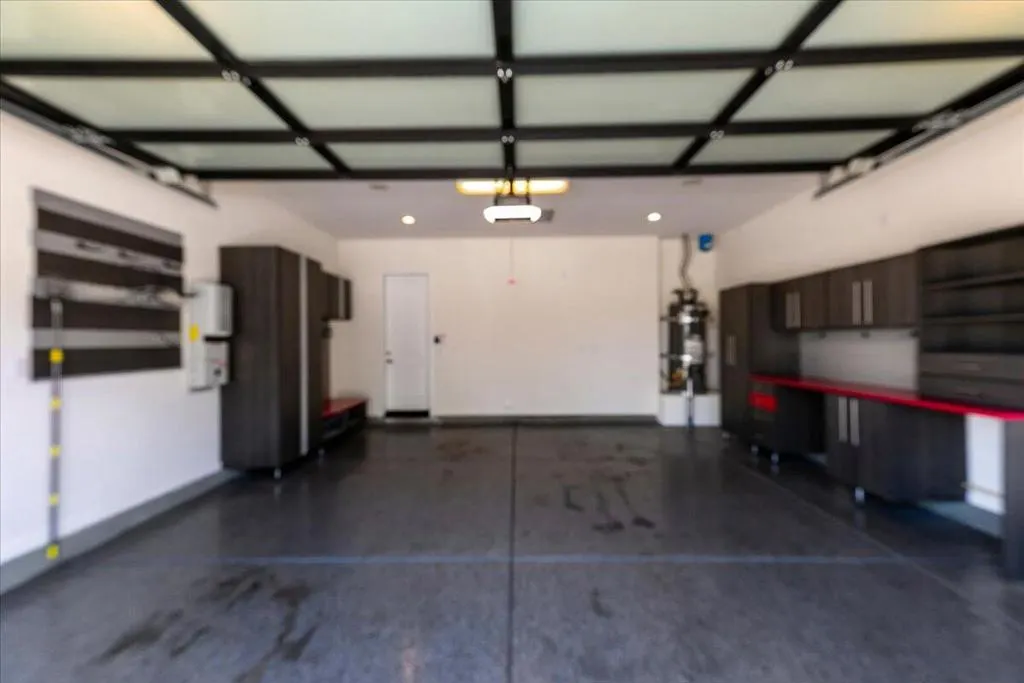
| Garage Spaces | 2 |
| Patio/Porch Features | Covered |
| Architectural Style | Contemporary |
| Security Features | Gated Community |
| Construction Materials | Stucco |
| Year Built | 2014 |
| Property Subtype | Single Family Residence |
| Community Features | Gated |
| Assoc Fee Paid Per | Monthly |
| County | Riverside |
| New Construction | false |
| Property Type | Residential |
| Association Amenities | Bocce Court,Billiard Room,Clubhouse,Fitness Center,Game Room,Lake or Pond,Management,Pet Restrictions,Racquetball,Tennis Court(s),Trail(s) |
| HOA | true |
| Attached Garage | true |
| Subdivision Name | Trilogy Polo Club |
| Garage Y/N | true |
| Full Baths | 2 |
| Special Listing Conditions | Standard |
| Status | Active |
| Directions | Enter community via guard gate on Avenue 52 east of Monroe Street. Proceed through guard gate on Polo Club Drive. Hawthorne Court is just north of Clubhouse on right side. Cross Street: Avenue 52 and Monroe Street. |
| City | Indio |
| Disclosures | Covenants/Restrictions Disclosure,HOA Disclosure,Home Warranty |
| Association Name | Trilogy at the Polo Club |
| Senior Community Y/N | true |
| MLS Area | 314 - Indio South of East Valley |
| Lot Size Units | Square Feet |
| Lot Size Square Feet | 5663 |
| Listing Terms | Cash,Cash to New Loan |
| Property Attached Y/N | false |
| Land Lease Y/N | false |
| Lease Considered Y/N | false |
| Standard Status | Active |
| Occupancy Type | Vacant |
| Year Built Source | Assessor |
| Property Sub Type Additional | Single Family Residence |
| PostalCity | INDIO |
Interior Features
| Interior Amenities | Breakfast Bar,Separate/Formal Dining Room,High Ceilings,Open Floorplan,Recessed Lighting,Multiple Primary Suites,Walk-In Closet(s) |
|---|---|
| Flooring | Laminate |
| Total Stories | 1 |
| Air Conditioning Y/N | true |
| Heating Y/N | true |
| Window Features | Double Pane Windows |
| Fireplace Y/N | false |
| Laundry Features | Laundry Room |
| Total Bedrooms | 2 |
| Total Baths | 2 |
Exterior Features
| Parking Features | Garage,Garage Door Opener |
|---|---|
| Lot Features | Close to Clubhouse,Planned Unit Development,Sprinkler System |
| Total Parking | 2 |
| Inclusions | Fully turnkey furnished |
| Lot Size Area | 5663 |
| Spa | false |
| Lot Size Acres | 0.13 |
| Private Pool | false |
| Lot Size Source | Assessor |
| Door Features | Sliding Doors |
Amenities
- Foreclosure
- Views
- Short Sale
- New Construction
- Adult 55+
- Lease To Own
- No HOA Fees
- Furnished
- Primary On Main
- Air Conditioning
- Seller Finance
- Green
- Fixer Upper
- Horse
- Golf
- Fireplace
- Deck
- Garage
- Basement
- Pool
Property vs Single Family Average in 92201
Price
Year Built
 Based on information from California Regional Multiple Listing Service, Inc. as of September 23, 2026 5:39 AM UTC This information is for your personal, non-commercial use and may not be used for any purpose other than to identify prospective properties you may be interested in purchasing. Display of MLS data is usually deemed reliable but is NOT guaranteed accurate by the MLS. Buyers are responsible for verifying the accuracy of all information and should investigate the data themselves or retain appropriate professionals. Information from sources other than the Listing Agent may have been included in the MLS data. Unless otherwise specified in writing, Broker/Agent has not and will not verify any information obtained from other sources. The Broker/Agent providing the information contained herein may or may not have been the Listing and/or Selling Agent.
 This information is deemed reliable but not guaranteed. You should rely on this information only to decide whether or not to further investigate a particular property. BEFORE MAKING ANY OTHER DECISION, YOU SHOULD PERSONALLY INVESTIGATE THE FACTS (e.g.square footage and lot size) with the assistance of an appropriate professional. You may use this information only to identify properties you may be interested in investigating further. All uses except for personal, non-commercial use in accordance with
 Last updated: September 23, 2026 5:24 AM UTC Property Information © 2026
  Bay East ©2026. CCAR ©2026. bridgeMLS ©2026. Information Deemed Reliable But Not Guaranteed. This information is being provided by the Bay East MLS, or CCAR MLS, or bridgeMLS. The listings presented here may or may not be listed by the Broker/Agent operating this website. This information is intended for the personal use of consumers and may not be used for any purpose other than to identify prospective properties consumers may be interested in purchasing. Data last updated at September
 The information being provided by Conejo Simi Moorpark Association of REALTORS ® ("CSMAR") is for the visitor's personal, non-commercial use and may not be used for any purpose other than to identify prospective properties visitor may be interested in purchasing. Any information relating to a property referenced on this web site comes from the Internet Data Exchange ("IDX") program of CSMAR. This web site may reference real estate listing(s) held by a brokerage firm other than the broker and/or
 The MLS™ I-Tech ® All information deemed reliable but not guaranteed. All properties are subject to prior sale, change or withdrawal. Neither listing broker(s) or information provider(s) shall be responsible for any typographical errors, misinformation, misprints and shall be held totally harmless. Listing(s) information is provided for consumer's personal, non-commercial use and may not be used for any purpose other than to identify prospective properties consumers may be interested in
